
- Home
- »
- Double Storey Homes
Double Storey Homes
Why building up makes sense
Double Storey Homes
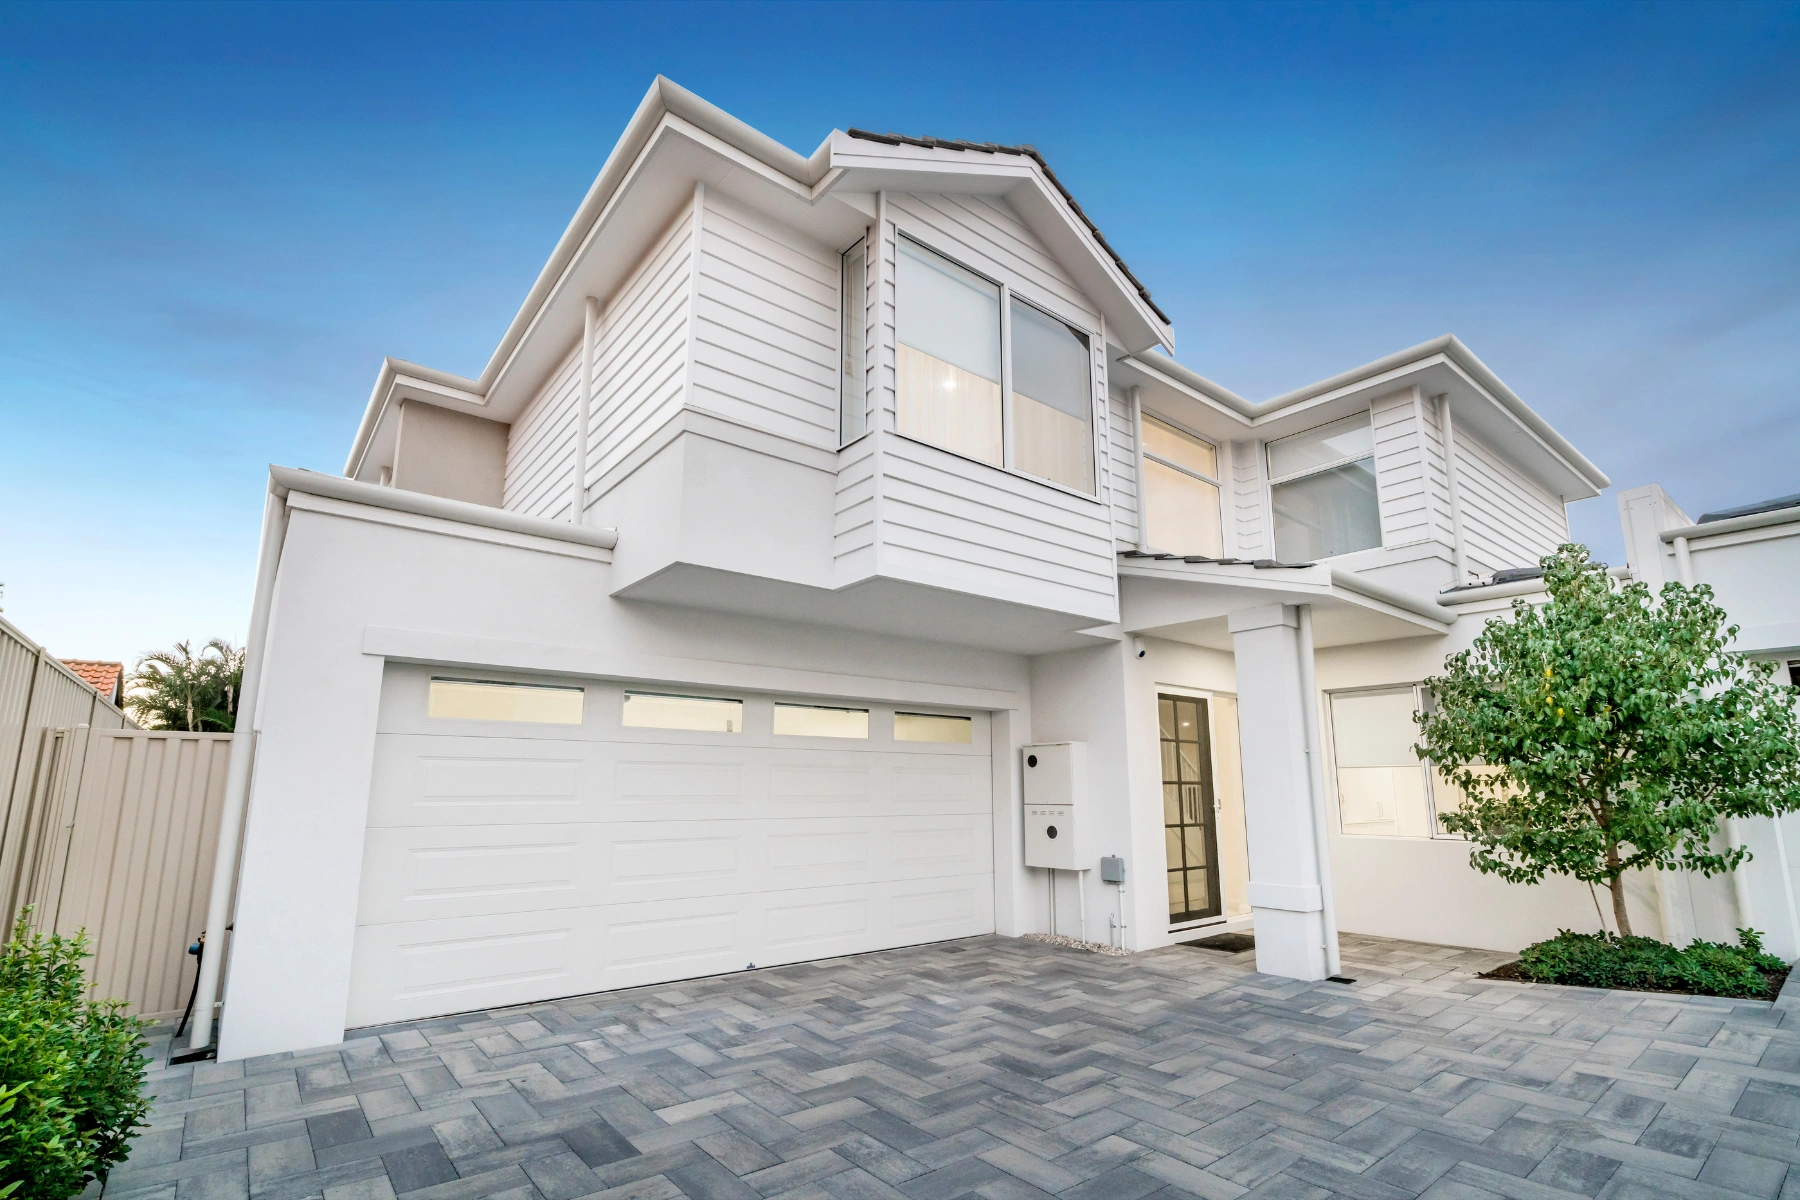
When land is tight or you want to keep more of your yard, building up beats building out. A double storey home gives a growing family the room it needs without swallowing the whole block.
We design double storey homes that separate the busy from the quiet, keep the everyday spaces connected, and make the most of any view or breeze your block has to offer.
Why it works
Zones that work
Two levels let us split the home up. Living, cooking, and entertaining downstairs, bedrooms and retreat upstairs. Everyday noise stays away from where people sleep.
More yard to enjoy
Building up keeps your footprint small, which means more backyard for kids, pets, a pool, or just somewhere to breathe. On a compact block, that space is gold.
Height has its perks
We position upstairs living or main bedrooms to catch the light, the view, or the afternoon breeze, turning a second storey into more than just extra rooms.
Frequently Asked Questions
Double Storey Homes FAQs
Is a double storey better for a small block?
Usually, yes. By going up instead of out, you fit more home on less land and keep a usable yard. It’s often the smartest way to get four bedrooms onto a tighter block.
How do you stop noise carrying between floors?
With considered planning and the right build details. We position wet areas and living zones thoughtfully and can add acoustic insulation between levels, so upstairs stays peaceful when downstairs is lively.
Where does the staircase go, and can I choose?
The stair is a key design decision, not an afterthought. Its position shapes how the whole home flows, and yes, you have a say in both where it sits and how it looks.
Are double storey homes more expensive per square metre?
They can carry extra cost for the stairs, structure, and upper floor, but you may save on land and site costs. We put the numbers side by side so the comparison is real.
Can I have a bedroom or living space downstairs?
Definitely. A downstairs bedroom or study works well for guests, older kids, or future flexibility. We design the ground floor around how you’ll actually use it.
What extra engineering does a second storey need?
It needs engineering for the upper floor structure and footings sized to carry the extra load. We handle the structural design and certification as part of the build.