
1. Home
  2. »
  3. Single Storey Homes

Single Storey Homes

Single-level living that flows, with everything where you need it.

The quiet genius of one level

Single Storey Homes

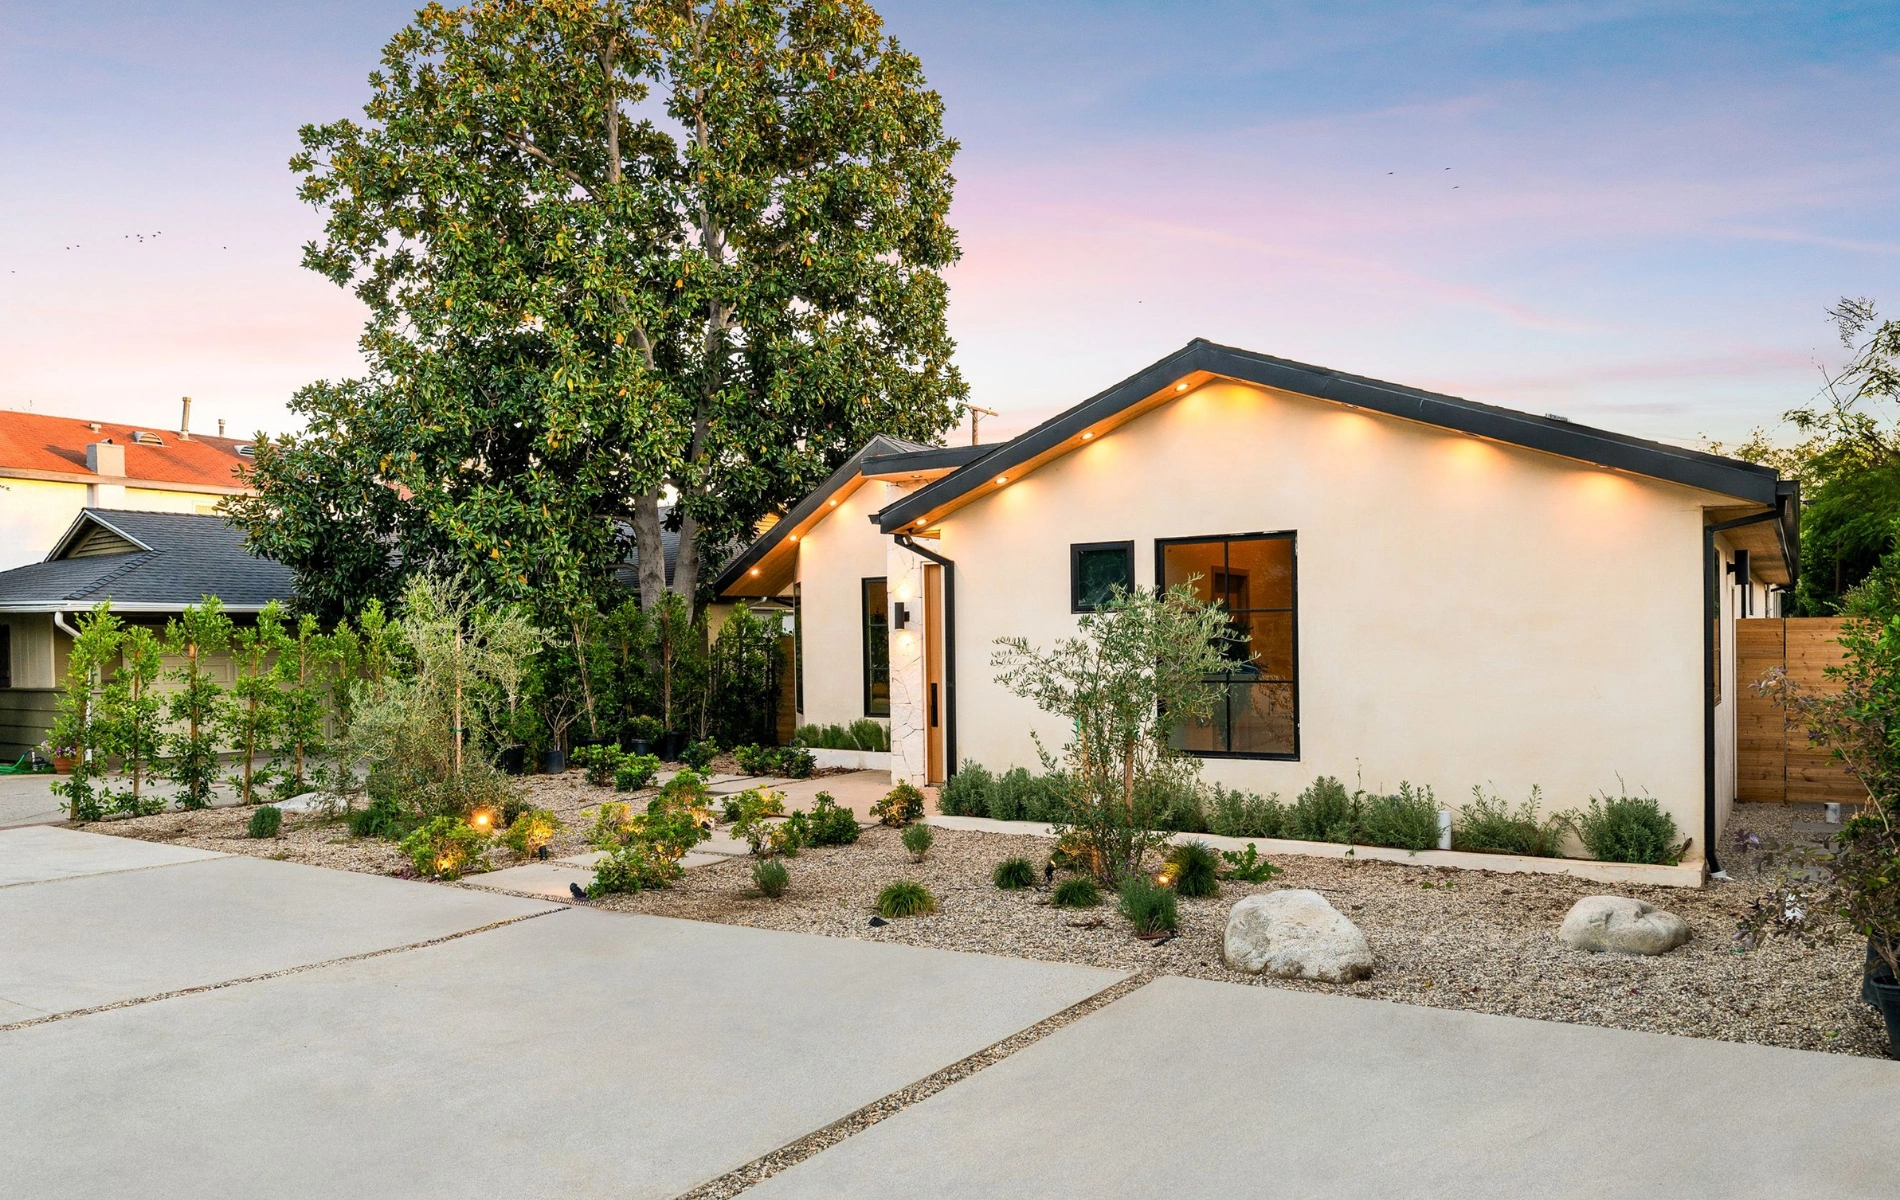
There’s a real cleverness to a well-designed single storey home. Everything on one level, no stairs to negotiate with a load of washing, and a layout that just flows. Done well, single-level living feels generous rather than limited.

Whether you’re a growing family who wants the kids close, or you’re planning a home to enjoy for decades, we design single storey homes that make the most of your block and your budget.
Why it works

Everything connects

One level means the whole home links up. Kitchen to living to backyard, parents' retreat to kids' wing, all without a staircase breaking it up. We design that flow on purpose.

Easy now, easy later

A single storey suits you whether you're chasing toddlers or thinking decades ahead. Wider doorways, step-free entries, and smart bathroom layouts can be built in from the start.

Light where you want it

A larger roof and slab give us room to work with light and energy. We place windows, eaves, and living zones to keep the home bright in winter and comfortable through a Melbourne summer.

Frequently Asked Questions

Single Storey Homes FAQs

A few of the questions we hear most often. If yours isn’t here, just ask — we’d rather have the conversation than leave you guessing.
What size block suits a single storey home?
Single storey homes generally want a bit more land, since the footprint spreads out rather than up. We’ll assess your block and show you how much home it can comfortably carry.
Often, but not always. You save on stairs and structural complexity, but spend more on roof and slab. The honest answer depends on the design, and we’ll compare options for your block.
Yes, and it’s one of their biggest strengths. Step-free access, wider hallways, and well-planned bathrooms can be built in from the start, so the home keeps working for you long term.
Through orientation, window placement, and considered ceiling heights. On the right block we can also use highlight windows and skylights to pull light into the centre of the home.
Sometimes, but it has to be planned at the design stage so the footings and structure are ready. Tell us early if it’s a maybe, and we’ll design with that future in mind.
A larger roof is an advantage: more room for solar, better insulation coverage, and good eaves to manage summer heat. We build to current Victorian energy standards and can push further if you want.